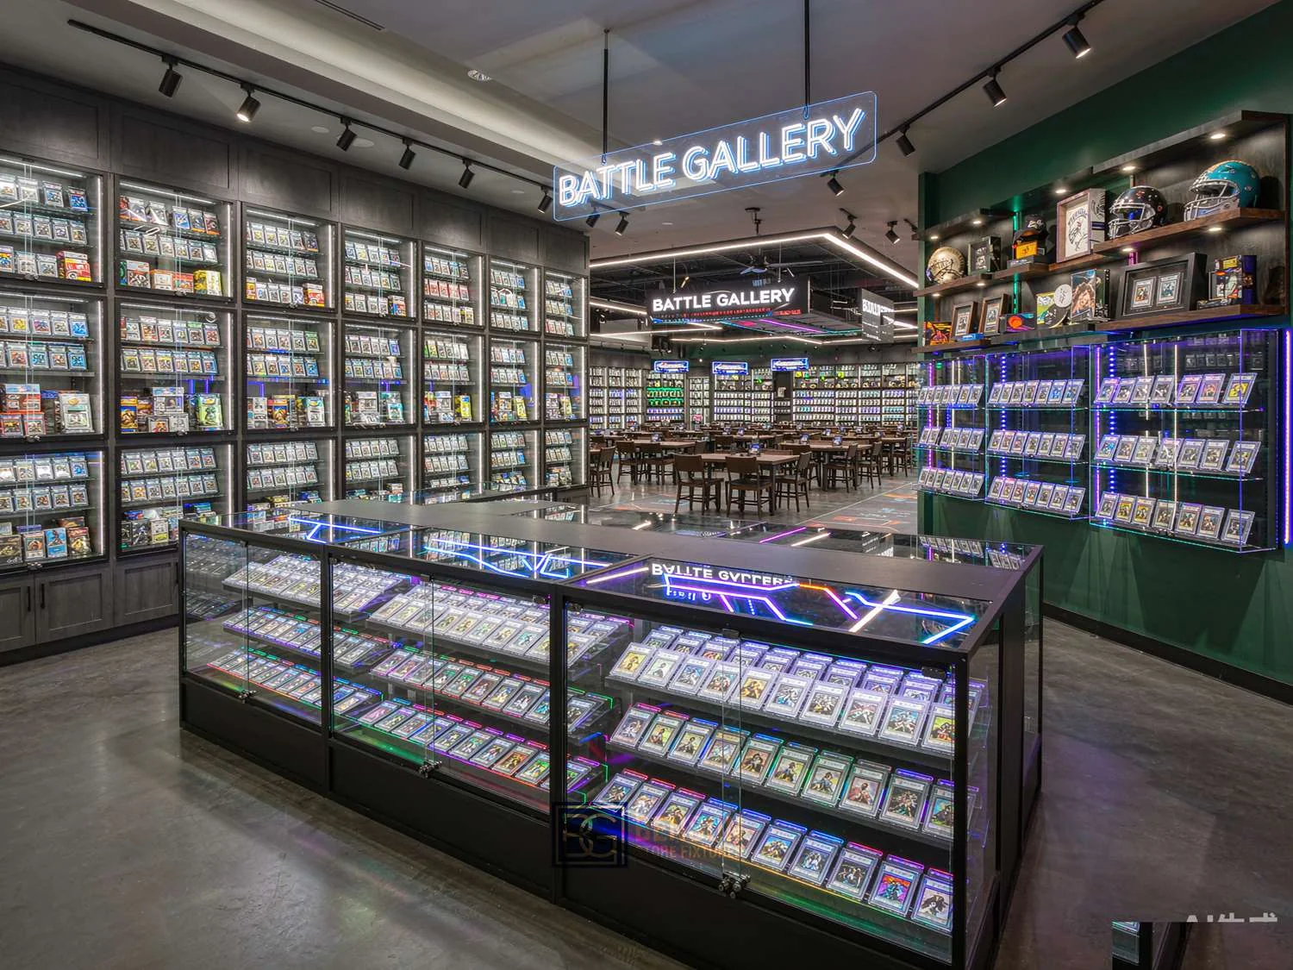
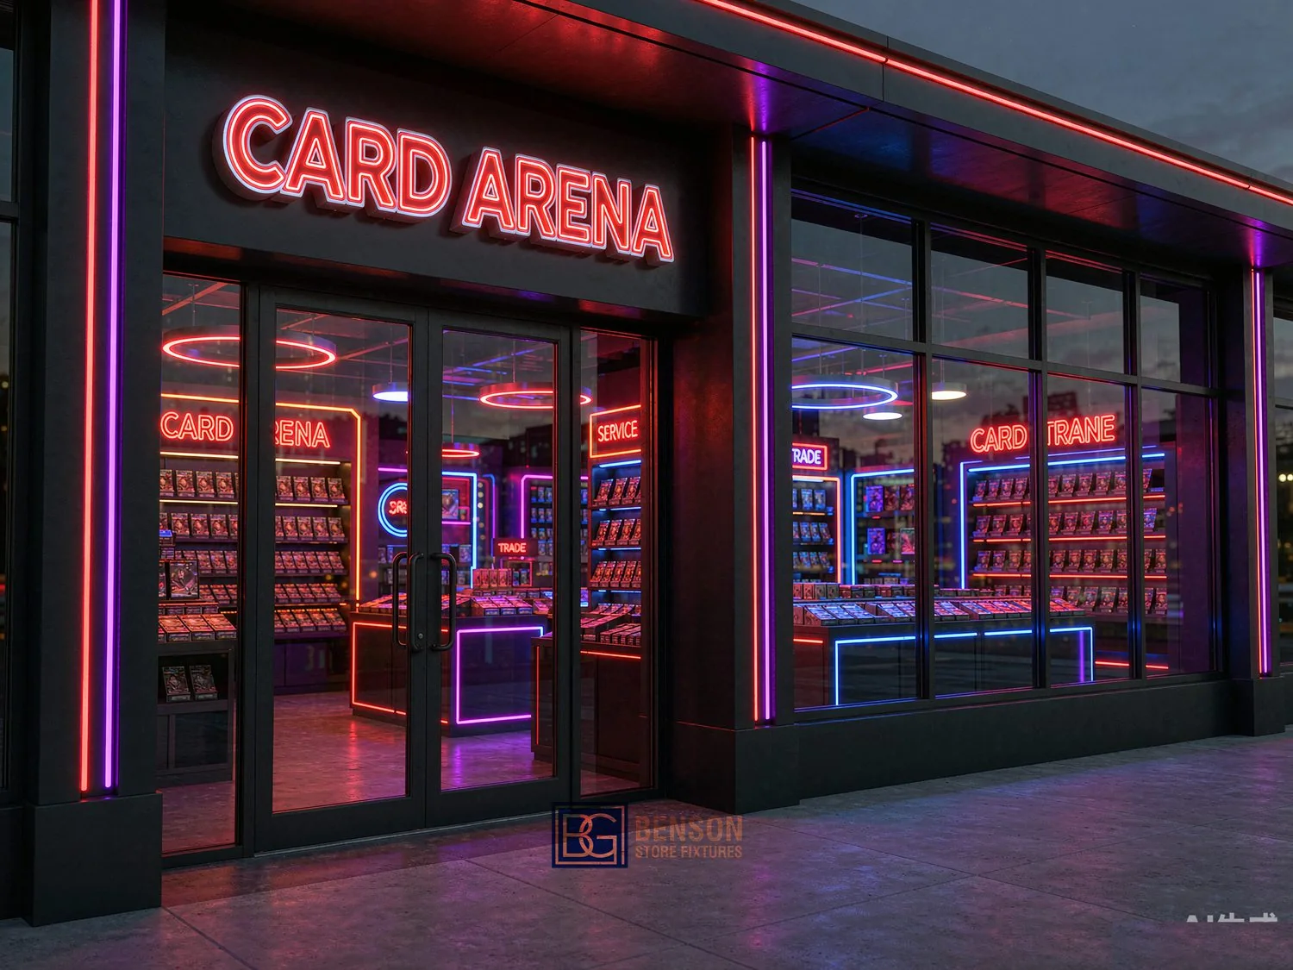
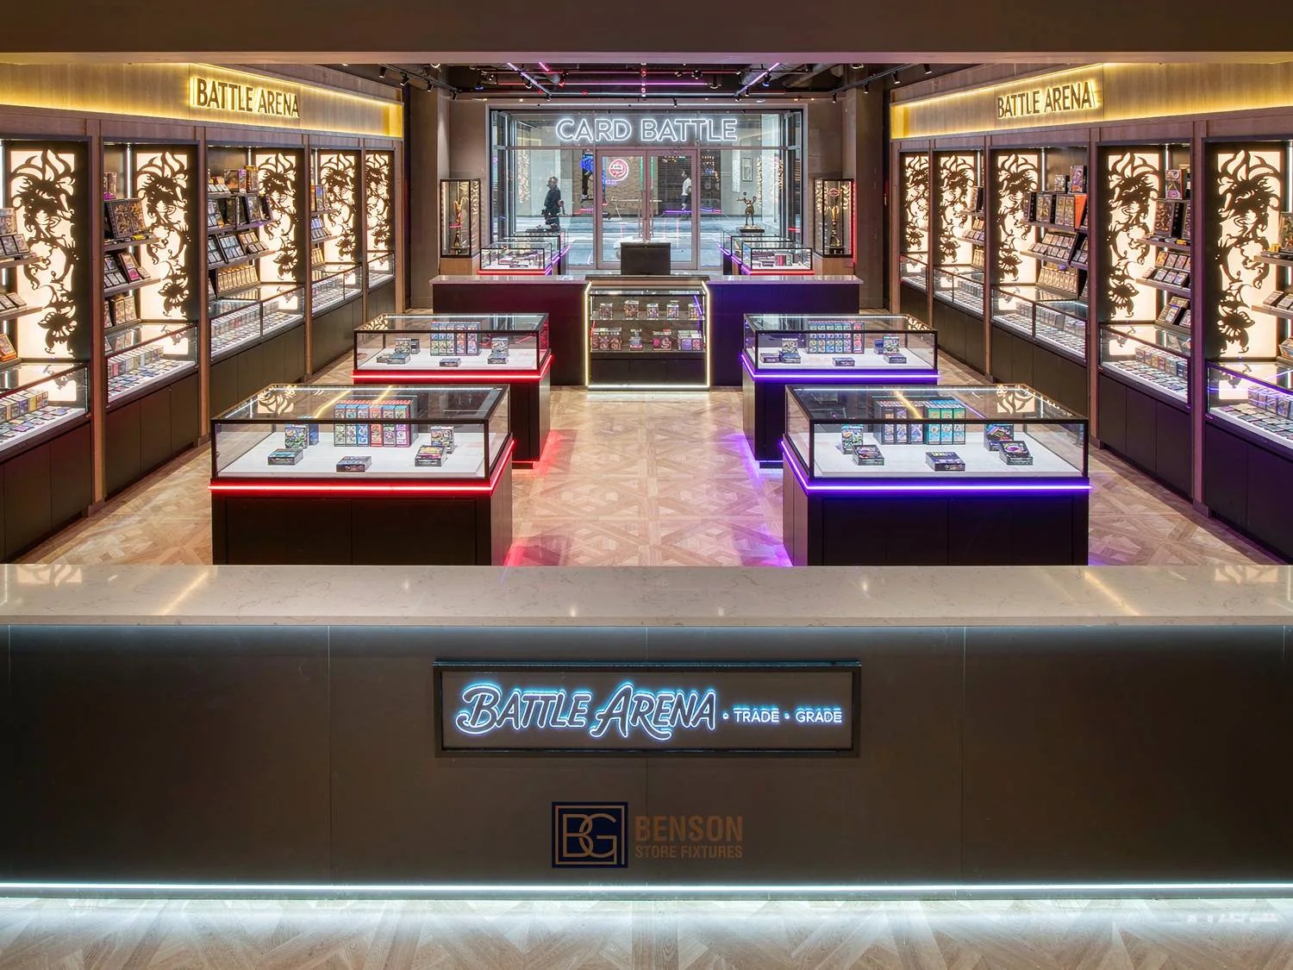
Neon Game and Card Store — related design reference 1

Cabinet design display

STORE GROUP 16 / COMPLETE STORE DIRECTION

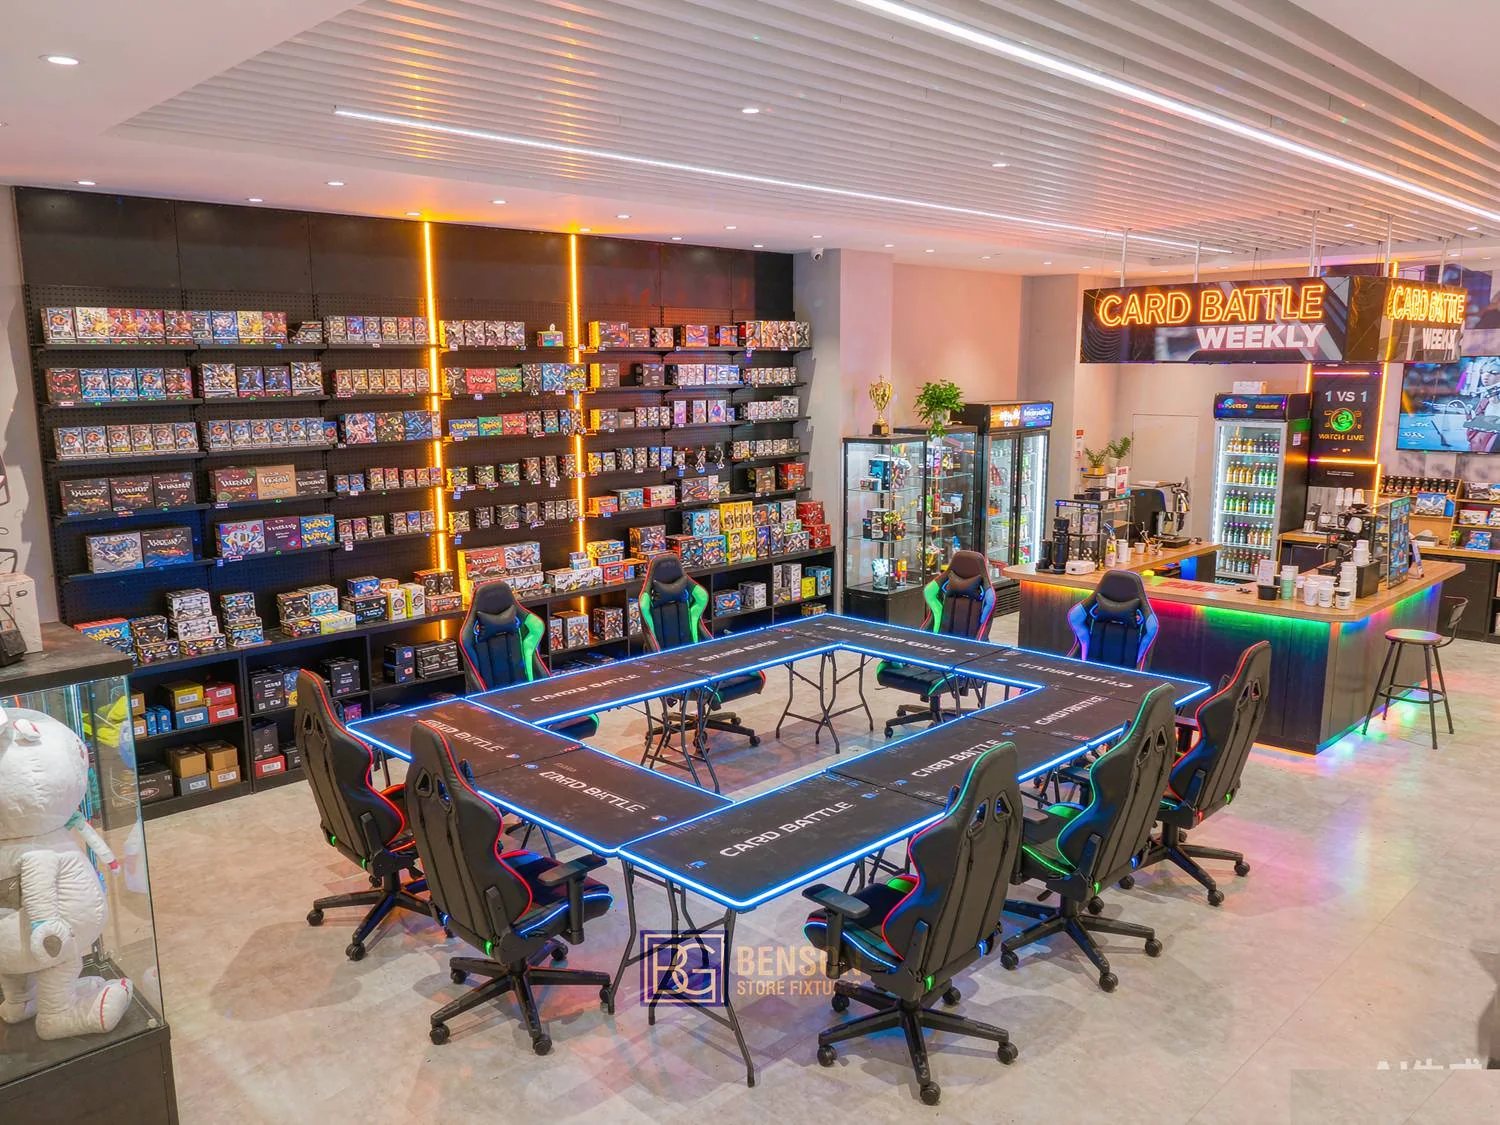
Neon Game and Card Store

Color-accented display frames create a bold entrance and a clear destination at the rear. Review this arrangement for cabinet selection, access and the connection between display and reserve stock. Confirm quantities and usable dimensions for your own fixture order.

PLANNING PRIORITY

Connect the entrance, merchandise categories and checkout into one readable customer route.

  • Map the entrance and the first visible merchandise category.
  • Separate assisted card viewing from open browsing.
  • Reserve replenishment access behind the selling edge.

Supplied design reference. Final layout, fixture specifications and installation scope require project approval.
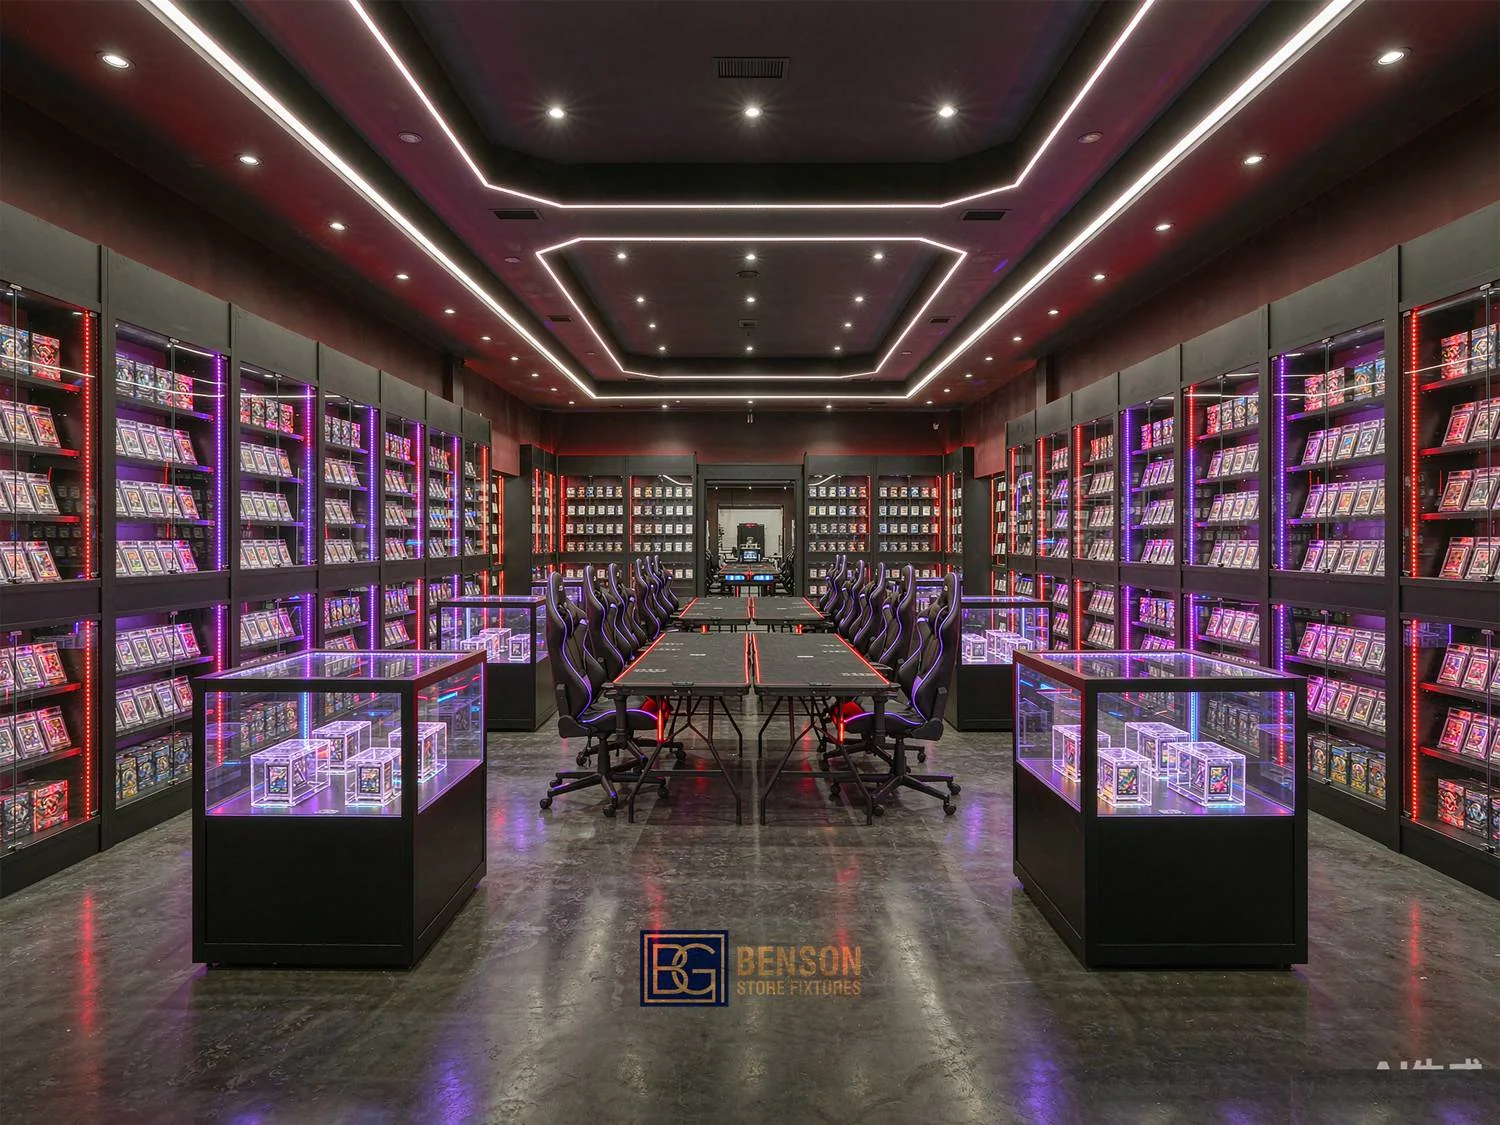
THE COMPLETE IMAGE GROUP

Every View. One Design Direction.

Explore all 6 references in Group 16. Use the reference numbers below to identify the views you prefer in your brief.

Neon Game and Card Store, group 16, reference view 1
GROUP 16 / VIEW 01
Neon Game and Card Store, group 16, reference view 2
GROUP 16 / VIEW 02
Neon Game and Card Store, group 16, reference view 3
GROUP 16 / VIEW 03
Neon Game and Card Store, group 16, reference view 4
GROUP 16 / VIEW 04
Neon Game and Card Store, group 16, reference view 5
GROUP 16 / VIEW 05
Neon Game and Card Store, group 16, reference view 6
GROUP 16 / VIEW 06
FROM REFERENCE TO YOUR STORE

Define the Working Details.

Connect the entrance, merchandise categories and checkout into one readable customer route.

01

Layout & merchandise

Map the entrance and the first visible merchandise category.

02

Display & access

Separate assisted card viewing from open browsing.

03

Operation & approval

Reserve replenishment access behind the selling edge.

FIXTURE PROCUREMENT PATH

From Cabinet Requirements to Delivery Review.

Confirm card fit, dimensions, options and order scope at each stage of the fixture purchase.

01IdentifyCard formats and purchase task
02MeasureExternal and usable dimensions
03ConfigureShelves, access and options
04ReviewDrawings and included scope
05ManufactureApproved configuration
06InspectFit, function and packing
07DeliverReceiving and assembly brief

Explore the complete cooperation process →

PEOPLE / PROCESS / PROJECT DELIVERY

Bring the Store Direction into a Working Review.

Explore company-supplied photographs of the working environment, customer conversations and fixture preparation.

From Conversation to a Clear Brief — company photo 1

From Conversation to a Clear Brief

Design conversations connect floor plans, merchandise requirements and display references before detailing.

Explore the photographs →
Explore the Display Showroom — company photo 1

Explore the Display Showroom

Use the showroom references to compare cabinet forms, lighting arrangements and finish directions.

Explore the photographs →
Trial Assembly and Fixture Integration — company photo 1

Trial Assembly and Fixture Integration

Assembled display runs make it possible to review interfaces, alignment and lighting before packing.

Explore the photographs →
Explore the complete company photo library →
BUYER QUESTIONS

Plan Your 16 Brief.

Can the neon game and card store direction fit my store?

Start with a measured plan, ceiling height, entrances and the merchandise mix. Connect the entrance, merchandise categories and checkout into one readable customer route. The reference layout must be adapted to the actual site.

Which fixture decisions should we confirm first?

Map the entrance and the first visible merchandise category. Separate assisted card viewing from open browsing. Reserve replenishment access behind the selling edge.

Are the pictured dimensions and materials fixed?

No. The images show a design direction. Overall and clear dimensions, materials, glass, lighting, locks and loading follow the approved drawings and sample. Cabinet model dimensions elsewhere on this site are development proposals.

What should I send for a quotation?

Reference Store Group 16 and the image numbers you prefer. Include the floor plan, fixture quantities, holder or package samples, destination and target schedule. The quotation should identify drawings, inclusions, packing and delivery responsibilities.

How can I use this design collection?

Use this store design collection to compare cabinet layouts, display heights and finish combinations for your space.

CONTINUE EXPLORING

Related Store Directions.

Back to all 50 store groups →
STORE GROUP 16

Make This Direction Yours.

Share the views you like, your measured plan and your merchandise requirements.

Your inquiry will include this page’s URL so our team knows where you contacted us. Privacy